

Listing Courtesy of: GREATER CHATTANOOGA / Listed By: Anneke Wilkey, Coldwell Banker Pryor Realty, Inc.
164 Pebble Drive Dayton, TN 37321
Active
$389,000 (USD)
Description
MLS #:
1543670
1543670
Taxes
$1,860
$1,860
Lot Size
6,534 SQFT
6,534 SQFT
Type
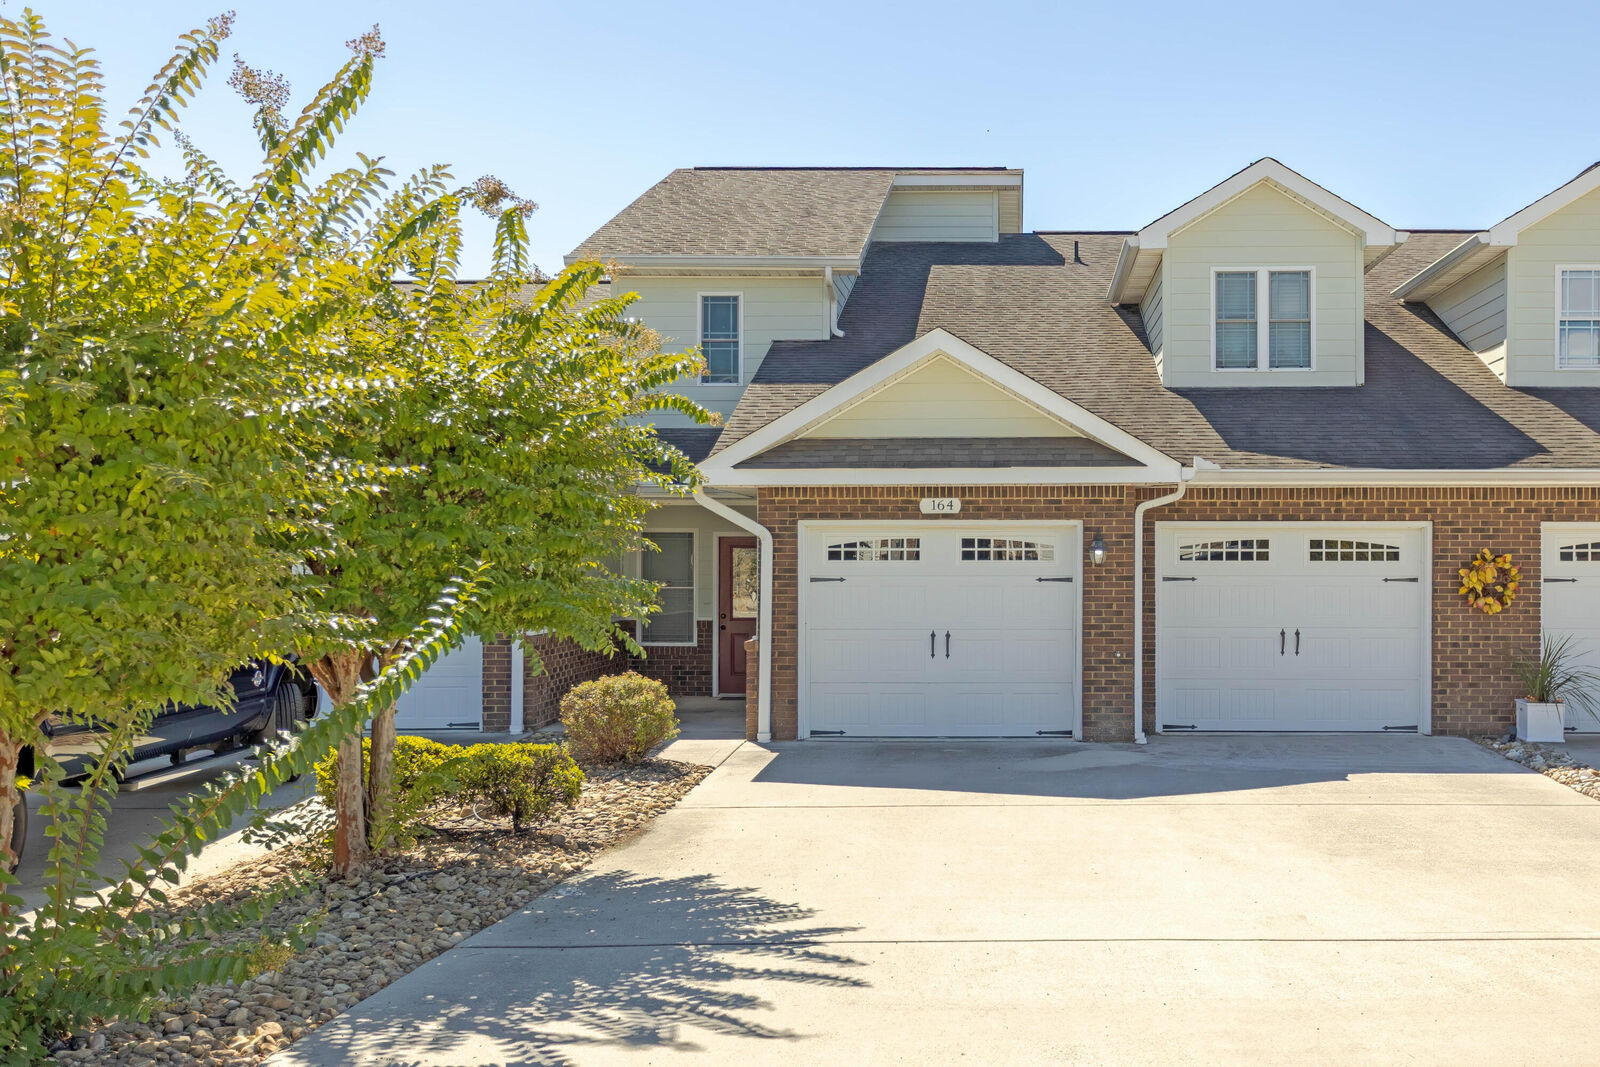
Townhouse
Townhouse
Year Built
2008
2008
County
Rhea County
Rhea County
Listed By
Anneke Wilkey, Coldwell Banker Pryor Realty, Inc.
Source
GREATER CHATTANOOGA
Last checked Oct 3 2026 at 4:53 AM GMT+0000
GREATER CHATTANOOGA
Last checked Oct 3 2026 at 4:53 AM GMT+0000
Bathroom Details
- Full Bathrooms: 2
- Half Bathroom: 1
Interior Features
- Pantry
- Walk-In Closet(s)
- Laundry: Laundry Room
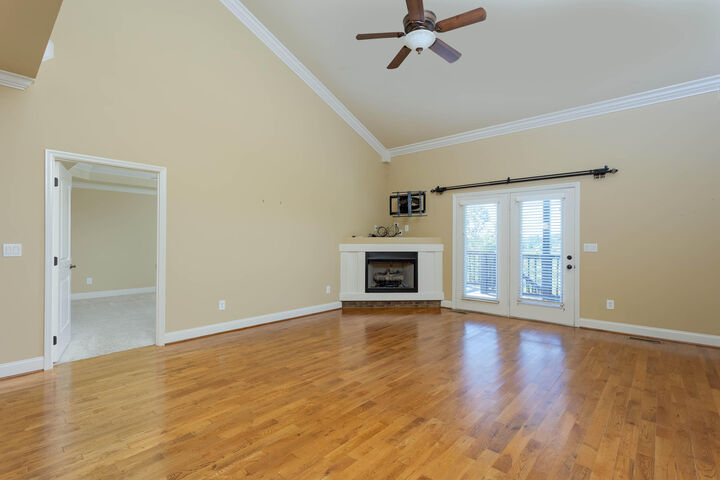
- Cathedral Ceiling(s)
- Granite Counters
- High Ceilings
- Primary Downstairs
- Open Floorplan
- Eat-In Kitchen
- Soaking Tub
- Split Bedrooms
- Ceiling Fan(s)
- Laundry: Main Level
- Tray Ceiling(s)
Subdivision
- Ridge Haven
Property Features
- Fireplace: Living Room
- Foundation: Block
Heating and Cooling
- Central
- Central Air
Pool Information
- Association
Homeowners Association Information
- Dues: $125/Monthly
Flooring
- Carpet
- Tile
- Hardwood
Exterior Features
- Brick
- Roof: Shingle
Utility Information
- Utilities: Electricity Connected, Water Connected
- Sewer: Private Sewer
School Information
- Elementary School: Dayton Elementary & Middle
- Middle School: Dayton City Middle
- High School: Rhea County High School
Garage
- Garage
Parking
- Driveway
- Garage
Stories
- 2
Living Area
- 2,564 sqft
Location
Disclaimer: Copyright 2026 Greater Chattanooga Association of Realtors. All rights reserved. This information is deemed reliable, but not guaranteed. The information being provided is for consumers’ personal, non-commercial use and may not be used for any purpose other than to identify prospective properties consumers may be interested in purchasing. Data last updated 10/2/26 21:53

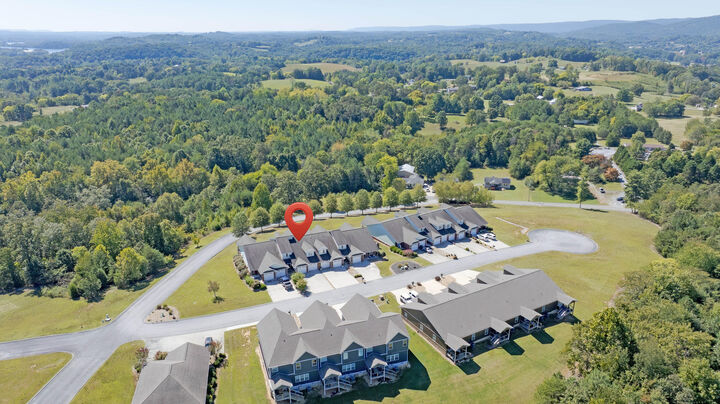
Upstairs, you'll find two spacious guest bedrooms, a full guest bath, and a loft overlooking the living room. Enjoy beautiful views of the Tennessee mountains from the back deck. The home also includes a two-car attached garage.
Monthly HOA dues are $125 and include access to the community pool and clubhouse, as well as yard maintenance. Conveniently located just minutes from downtown shopping and dining.